
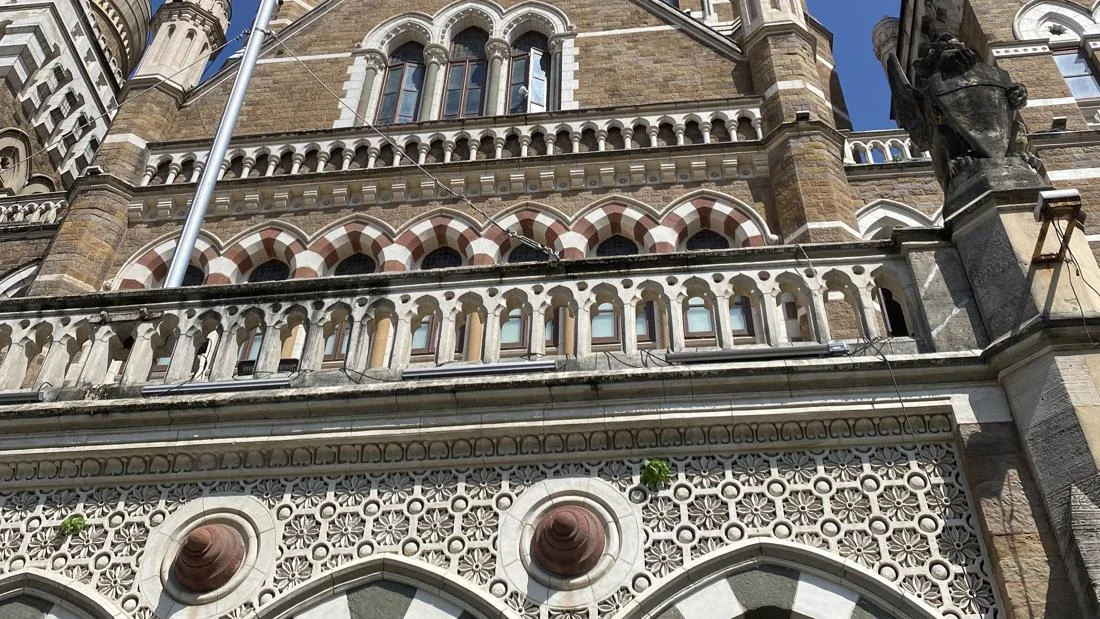
Mumbai stands as a bustling global metropolis, a financial powerhouse, and the beating heart of India’s entertainment industry. Amidst the hyper-modern skyline, towering corporate headquarters, and high-speed transit networks, the city preserves some of the most striking architectural testaments to its complex colonial past. Among these architectural masterpieces, the headquarters of the Brihanmumbai Municipal Corporation (BMC) commands attention. Situated directly opposite the iconic Chhatrapati Shivaji Maharaj Terminus, the BMC building remains a breathtaking example of 19th-century municipal architecture, combining grandiose British engineering with intricate local craftsmanship.
The Brihanmumbai Municipal Corporation, often referred to as the civic governing body of the city, operates from a structure that defies the conventional sterile look of modern bureaucratic offices. Completed in 1893, the edifice serves not merely as a working government building, but as a living museum of architectural history, standing proudly within the historic Fort heritage precinct of South Mumbai—an area designated as a UNESCO World Heritage Site.
Architectural Marvel of the Gothic Revival Era
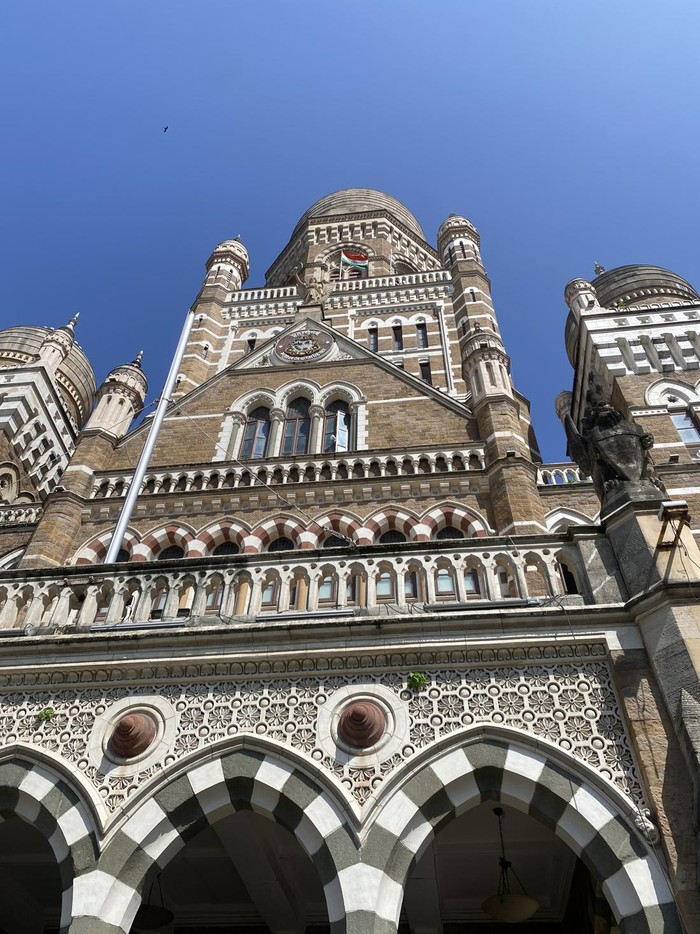
The architectural identity of the BMC building is deeply rooted in the Gothic Revival style, an aesthetic movement that swept through the British Empire during the latter half of the 19th century. Commissioned during the height of the British Raj and designed by the renowned architect F.W. Stevens—who was also the mastermind behind the adjacent Victoria Terminus (now Chhatrapati Shivaji Maharaj Terminus)—the structure represents a harmonious fusion of European Gothic traditions and indigenous Indian design elements.
The exterior facade immediately captivates observers with its soaring arches, steeply pitched roofs, and elaborate stone carvings. Unlike standard Gothic structures found in Europe, the BMC building incorporates motifs native to the Indian subcontinent, creating a distinct Indo-Saracenic and Victorian stylistic hybrid. Gargoyles, flying buttresses, and intricate stonework sit alongside localized flora and fauna motifs carved painstakingly by local artisans.
At the pinnacle of the structure sits a magnificent double-domed roof system. The outer dome reaches an impressive height of 71.5 meters, while the inner dome rises to 50 meters. Beyond their aesthetic appeal, these domes serve an ingenious functional purpose. Designed with advanced engineering foresight, the structural layout facilitates natural air circulation throughout the vast halls and provides unique acoustic properties, historically engineered to mitigate the deafening roar of heavy monsoon gales and thunderstorms that frequently batter the coastal city.
Historical Chronology: From Bombay’s Municipal Genesis to Modern Mumbai
The story of the BMC building is intrinsically linked to the administrative evolution of Bombay, as the city was known during the colonial era. Prior to the construction of the permanent municipal headquarters, local governance operated out of various temporary and scattered offices across the growing port city. As the commercial importance of Bombay surged following the opening of the Suez Canal in 1869, the British administration recognized the urgent need for a centralized, monumental civic building that would reflect the city’s burgeoning status as the "Urbs Prima in Indis" (the premier city in India).
Construction of the municipal headquarters commenced in the late 1880s, culminating in its official completion in 1893. Throughout the decades leading to India’s independence in 1947, the building served as the undisputed nerve center for civic administration, overseeing urban planning, public health, sanitation, and infrastructure development across the rapidly expanding municipal boundaries.
Following the departure of the British, the structure seamlessly transitioned into the primary administrative headquarters for the newly empowered independent civic body. Renamed from the Bombay Municipal Corporation to the Brihanmumbai Municipal Corporation, the institution retained its headquarters in the historic building, ensuring unbroken continuity in municipal governance for over a century.
A Century and a Third of Continuous Civic Service
Remarkably, unlike many historic structures around the world that are converted entirely into museums or tourist attractions after losing their original administrative functions, the BMC building continues to serve its primary purpose. For more than 130 years, the halls of the municipal headquarters have echoed with the footsteps of bureaucrats, city planners, and elected corporators debating the future of Mumbai.
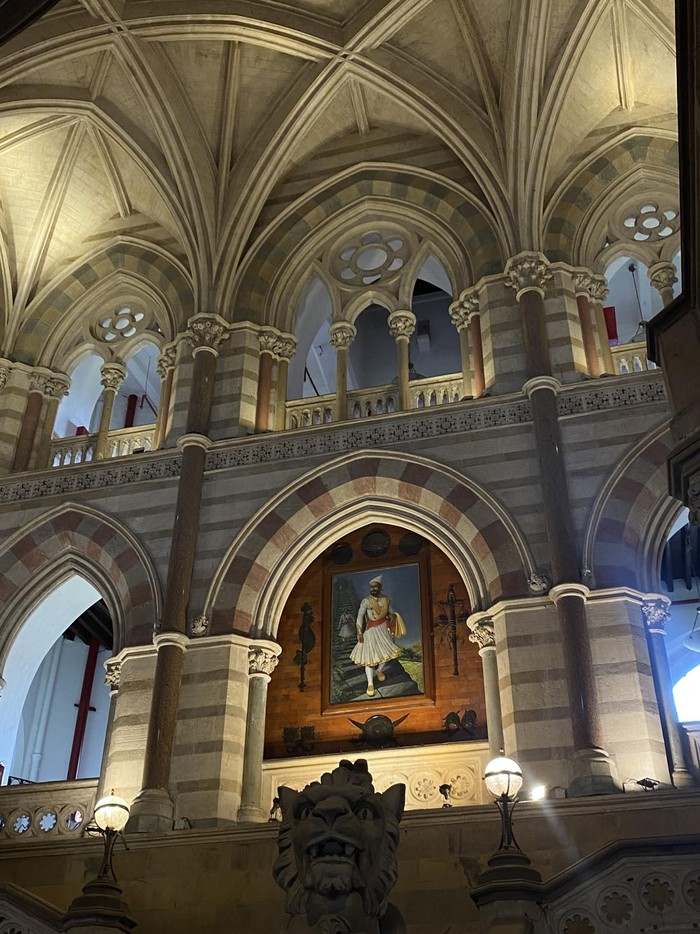
The building houses the main chambers where the civic council convenes, making it the epicenter of local democracy for a city housing over 12 million residents. Despite extensive technological upgrades and interior modernizations required to support a 21st-century digital municipal administration, the structural integrity and heritage aesthetics of the building have been rigorously preserved through specialized conservation efforts.
Heritage conservationists and urban planners frequently cite the BMC building as a gold standard for adaptive reuse and historical preservation in developing urban landscapes. The civic body has progressively opened select parts of the building to the public, blending governance with education and cultural tourism. Visitors, students, and architecture enthusiasts regularly flock to the Fort district to witness guided tours of the grand lobby, sweeping staircases, and historical archives housed within the complex.
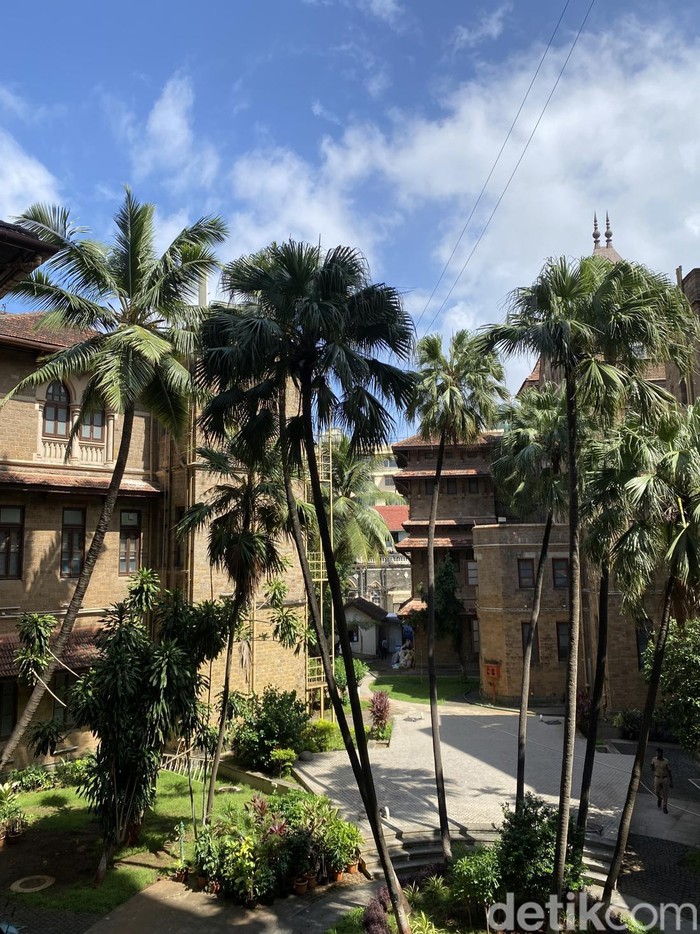
Cultural and Visual Impact on Modern Mumbai
In contemporary Mumbai, the BMC building is much more than a functional office space; it is an irreplaceable visual anchor and cultural symbol. Its illuminated facade at night transforms the South Mumbai streetscape into a cinematic tableau, drawing photographers, filmmakers, and tourists from across the globe.
The structure also stands as a focal point for civic pride. In a city characterized by rapid, often chaotic vertical expansion and hyper-modern glass-and-steel skyscrapers, the enduring presence of the BMC building offers a tangible link to the past. It serves as a constant reminder of Mumbai’s multi-layered history, shaped by trade, colonization, resistance, and the resilience of its multicultural populace.
Urban development experts note that buildings like the BMC headquarters play a crucial role in maintaining community identity amidst globalization. By anchoring the historic precinct alongside other colonial-era landmarks such as the Mumbai High Court and the General Post Office, the BMC building anchors South Mumbai’s identity as an architectural treasure trove.
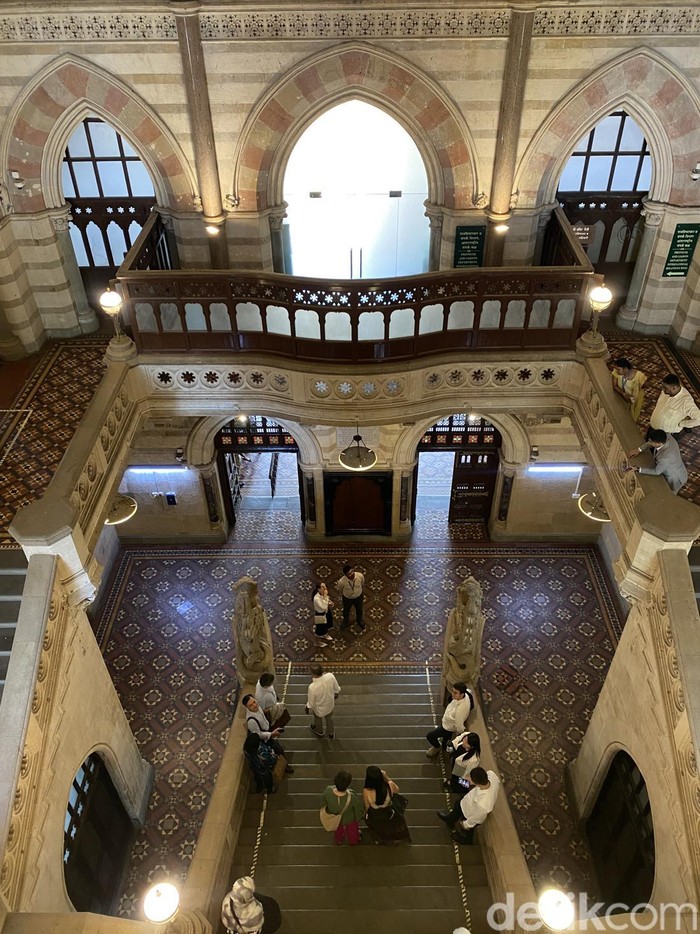
Preservation Challenges and Future Outlook
Maintaining a 130-year-old heritage structure in a coastal, tropical metropolis like Mumbai presents immense logistical challenges. High humidity, severe monsoon seasons, and urban pollution continuously threaten the delicate stone carvings and structural foundations of the Gothic Revival masterpiece.
To combat these environmental stressors, municipal authorities work in close coordination with heritage conservation committees and architectural experts. Regular maintenance cycles involve specialized cleaning techniques, stone consolidation, and non-invasive structural reinforcement to ensure that the building remains safe for public access and government operations.
Furthermore, the integration of smart-city initiatives within a heritage framework demonstrates the adaptability of the BMC administration. While modern data centers, digital archives, and electronic governance systems have been integrated to streamline municipal operations, they are carefully concealed behind historic walls or housed in subterranean extensions, preserving the visual sanctity of Stevens’ original architectural vision.
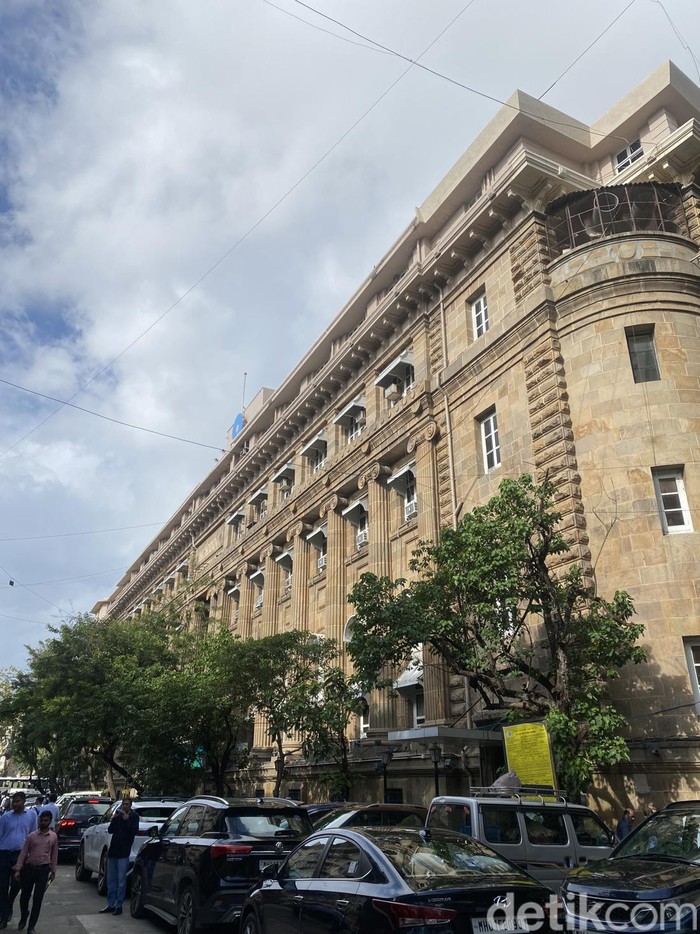
As Mumbai marches further into the 21st century, the Brihanmumbai Municipal Corporation building stands resilient. It bridges the gap between the colonial era and a vibrant democratic future, serving simultaneously as a functioning office of local governance, a monument to human engineering, a tourist landmark, and a revered educational resource for generations to come.

