
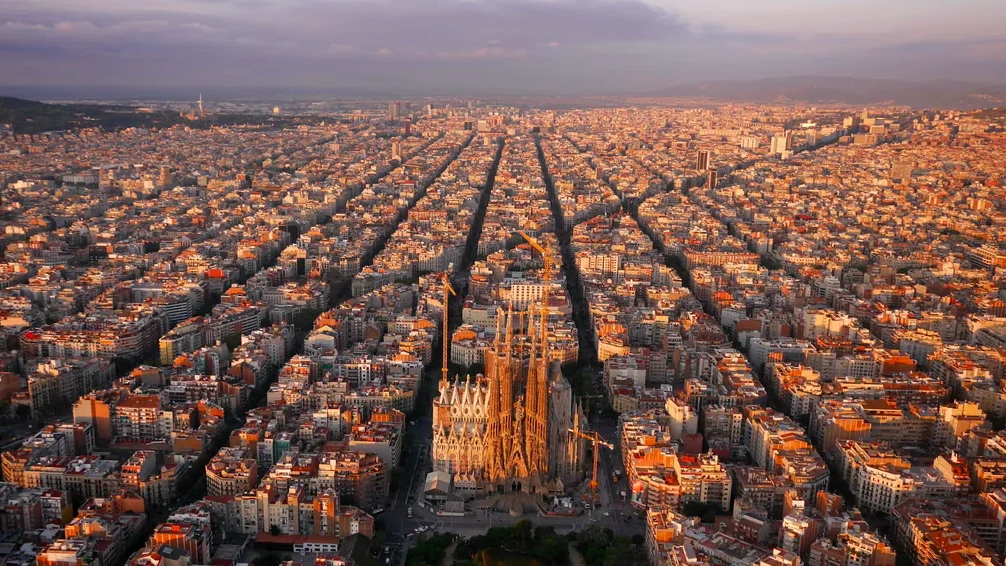
From a satellite perspective or on any digital map, Barcelona presents an almost alien contrast to the organic, often chaotic sprawl typical of ancient European cities. Its urban fabric, a meticulously organized grid of buildings and thoroughfares, appears as if meticulously laid out with a ruler, a stark geometric masterpiece. Yet, Barcelona is far from a modern creation, boasting a rich history spanning over two millennia. This apparent paradox – an ancient city with a strikingly contemporary urban plan – finds its explanation in the transformative period of the mid-19th century, when Barcelona grappled with a severe crisis of population density and public health.
A City Bursting at its Seams: The 19th-Century Crisis
For centuries, Barcelona’s population was largely confined within its formidable medieval defensive walls, a legacy of its Roman origins as Barcino and its subsequent growth through the Middle Ages. The heart of this ancient settlement, now famously known as the Gothic Quarter (Barri Gòtic), epitomized the urban challenges of the era. It was a labyrinthine maze of narrow, winding alleys, densely packed tenements, and a woefully inadequate sanitation system. This environment became a breeding ground for diseases, with frequent outbreaks of cholera and other epidemics plaguing its inhabitants. By the mid-19th century, the city’s population had swelled dramatically, fueled by the burgeoning Industrial Revolution which attracted a significant influx of people seeking work in Catalonia’s rapidly industrializing economy.
With its walls acting as an impenetrable barrier to outward expansion, the city became dangerously overcrowded. Reports from the time indicate a population density that far exceeded sustainable levels, with tens of thousands crammed into an area designed for a fraction of that number. The air quality was poor, sunlight struggled to penetrate the deep, narrow streets, and the general living conditions were dire, leading to high mortality rates and social unrest. It became unequivocally clear that for Barcelona to survive and prosper, its restrictive walls had to come down, and a radical expansion was imperative.
The Visionary Behind the Grid: Ildefons Cerdà and the Pla Cerdà
The decision to demolish the defensive walls marked a pivotal moment, opening up vast tracts of land for urban development. The Spanish government, keen to modernize and improve its provincial capitals, sought a comprehensive solution. This task fell to Ildefons Cerdà i Sunyer, an extraordinary engineer, urban planner, and visionary. Cerdà, often considered the father of modern urbanism, was not merely an architect; he was a social reformer deeply influenced by the hygienist movement and socialist ideals of his time. He believed that urban planning should prioritize the health, well-being, and social equality of all citizens.
In 1859, Cerdà introduced his revolutionary concept, the "Pla Cerdà" (Cerdà Plan), which would forever redefine Barcelona’s urban landscape. His approach was meticulously scientific, detailed in his seminal 1867 work, "Teoría General de la Urbanización" (General Theory of Urbanization). Cerdà meticulously studied the existing conditions, analyzing everything from demographics and topography to the flow of air and light, and the psychological effects of urban living. He envisioned a city that would not only alleviate overcrowding but also promote public health, efficient transport, and social equity.
Despite the brilliance of Cerdà’s plan, its adoption was not without controversy. Local authorities initially favored a different proposal, the "Pla Rovira," which was more traditional and hierarchical. However, the central government in Madrid ultimately intervened, imposing Cerdà’s radical design. This decision sparked considerable political friction but ultimately ensured the implementation of a plan that would prove to be globally influential.
Anatomy of the Eixample: Innovations in Design
Cerdà’s plan gave birth to the district known as Eixample (Catalan for "expansion"), a masterclass in rational urban design. Its defining feature is a rigid grid pattern, but it’s the ingenious details within this grid that set it apart.
-
The Grid System: Cerdà’s choice of a grid was deliberate. He saw it as the most efficient and equitable way to distribute land, facilitate movement, and ensure uniform access to essential services. Unlike the winding streets of the old city, the straight, intersecting roads of the Eixample allowed for better circulation of people, vehicles (initially horse-drawn carriages, now modern traffic), and critically, air and sunlight. The consistent block sizes and street widths created a sense of order and democratic distribution of urban space. Most blocks were designed to be 113.3 meters (371.7 feet) square, with streets typically 20 meters (65.6 feet) wide, though some main avenues were wider, up to 50 meters (164 feet).
-
Chamfered Corners (Xamfrans): Perhaps the most distinctive and innovative aspect of the Eixample blocks is their octagonal shape, achieved by cutting off the corners of each square block. These "chamfered corners" or xamfrans were a stroke of genius. Cerdà envisioned them primarily for practical reasons related to traffic flow. At a time when horse-drawn carriages were the primary mode of transport, the expanded intersection provided a wider turning radius, significantly improving visibility for drivers and reducing congestion. Today, these xamfrans continue to serve their purpose, aiding the smooth flow of modern vehicle traffic and, importantly, creating expansive public plazas at every intersection. These open spaces often host café terraces, street furniture, and serve as crucial meeting points, enhancing the pedestrian experience and providing pockets of urban respite.
-
Light, Air, and Green Spaces: Cerdà’s profound concern for public health was central to his design. He meticulously calculated the optimal street widths and block orientations to maximize the penetration of natural light and ensure a continuous flow of fresh air throughout the district. His original vision for each Eixample block included a large, communal open space or garden in its interior. These inner courtyards were intended to provide residents with vital green areas for recreation, further improving air quality and offering a quiet refuge from the bustling streets. This concept was a direct response to the suffocating conditions of the Gothic Quarter, aiming to democratize access to nature and open space.
-
Social Equity: Beyond the physical design, Cerdà’s plan embodied a deep commitment to social equality. He believed that all citizens, regardless of their social standing, should have equal access to light, air, sanitation, and efficient transportation. The uniformity of the grid and the standardized block sizes were intended to prevent the creation of segregated wealthy enclaves and impoverished slums, fostering a more egalitarian urban society.
Implementation, Evolution, and Deviations from the Ideal
The construction of the Eixample proceeded gradually throughout the late 19th and early 20th centuries. While Cerdà’s fundamental grid structure and chamfered blocks were largely adhered to, some aspects of his idealistic vision were inevitably compromised by the realities of urban development and economic pressures.
One significant deviation was the fate of the internal block courtyards. As Barcelona continued to grow and the demand for urban land intensified, many of these envisioned green spaces were eventually built upon, converting them into additional residential or commercial structures. This compromise, driven by property developers and the need to maximize usable space, meant that the Eixample lost a significant portion of its intended internal green lung, a testament to the ongoing tension between urban ideals and market forces.
Nonetheless, the Eixample became a canvas for some of the most iconic architecture of the Catalan Modernisme movement. Architects like Antoni Gaudí, Lluís Domènech i Montaner, and Josep Puig i Cadafalch created masterpieces such as Casa Batlló, La Pedrera, and Casa Amatller within the Eixample’s grid, blending artistic flair with Cerdà’s rational framework. This fusion of systematic planning and architectural exuberance gave the district its unique character, attracting both the city’s bourgeoisie and its burgeoning professional class. Over time, the Eixample did experience some socio-economic stratification, with certain areas becoming more affluent than others, but its underlying democratic structure remained.
Comparative Context and Supporting Data
To fully appreciate Cerdà’s foresight, it’s useful to place the Pla Cerdà within the broader context of 19th-century urban planning. While other European cities like Paris underwent massive transformations under figures like Baron Haussmann, their motivations and methodologies differed significantly. Haussmann’s Paris, with its grand boulevards and monumental public buildings, prioritized imperial grandeur, military control, and aesthetic uniformity. Cerdà, by contrast, was driven by a more scientific, hygienic, and socially progressive agenda. His focus was on creating a functional, healthy, and equitable city for its inhabitants, rather than merely an impressive capital.
In terms of public health impact, while direct statistics specifically linking the Eixample’s design to disease reduction are complex to isolate, the general improvements in urban sanitation, airflow, and access to light during this period across Europe were significant. Barcelona’s high mortality rates, particularly from respiratory diseases and epidemics, began to decline as the city expanded and infrastructure improved. The provision of wider streets and better ventilation inherently reduced the density of airborne pathogens and allowed for more sunlight, a natural disinfectant.
The Pla Cerdà also stands in contrast to the more organic, less planned growth of many American cities which adopted grid systems, often driven by speculative land division rather than a comprehensive, socially conscious vision. Cerdà’s plan was unique in its holistic, scientifically underpinned approach to urbanization, making it a foundational text for modern urban planning.
Modern Relevance and Future Challenges
More than 160 years after its inception, the Pla Cerdà continues to define Barcelona’s identity and functionality. The Eixample remains a vibrant, bustling district, admired globally for its unique aesthetic and livability. However, a 19th-century plan, no matter how visionary, faces new challenges in the 21st century.
One of the most pressing issues is traffic congestion and air pollution. While Cerdà’s wide streets were ideal for horse-drawn carriages, they now accommodate millions of cars, contributing to noise and smog. In response, Barcelona has embarked on an ambitious "Superblocks" (Superilles) initiative, a contemporary evolution of Cerdà’s principles. This project aims to reclaim street space from vehicles by grouping nine Eixample blocks into a "superblock" where internal streets are largely pedestrianized or have restricted traffic, reducing through-traffic and creating new public squares, green areas, and community spaces. This initiative reflects a modern interpretation of Cerdà’s original desire for more public green space and a healthier urban environment, directly addressing issues like urban heat island effect and air quality.
The Eixample’s enduring success lies in its adaptability. The consistent grid provides a robust framework that can accommodate changing needs, from the rise of the automobile to the demand for pedestrian-friendly zones. Its chamfered corners continue to enhance urban flow, while the architectural diversity within its blocks showcases a rich historical tapestry.
Conclusion: A Testament to Visionary Planning
The Pla Cerdà is not just a historical blueprint; it is a living testament to the power of visionary urban planning. Ildefons Cerdà’s ability to foresee the needs of a rapidly industrializing society and design a city that prioritized public health, efficient circulation, and social equity was remarkable. His detailed studies and innovative solutions, particularly the grid with its chamfered corners and the initial emphasis on internal green spaces, continue to inspire urban planners worldwide.
Barcelona’s Eixample stands as a monumental achievement, a district that is both aesthetically pleasing and profoundly functional. It underscores the critical role that comprehensive planning plays in shaping not just the physical form of a city, but also the quality of life for its inhabitants. The story of Barcelona’s grid is a powerful reminder that while cities evolve, the foundational principles of good urban design, rooted in a deep understanding of human needs and environmental considerations, remain timeless.
